The 4 Things That Make a Barndominium Unique: Design Explained
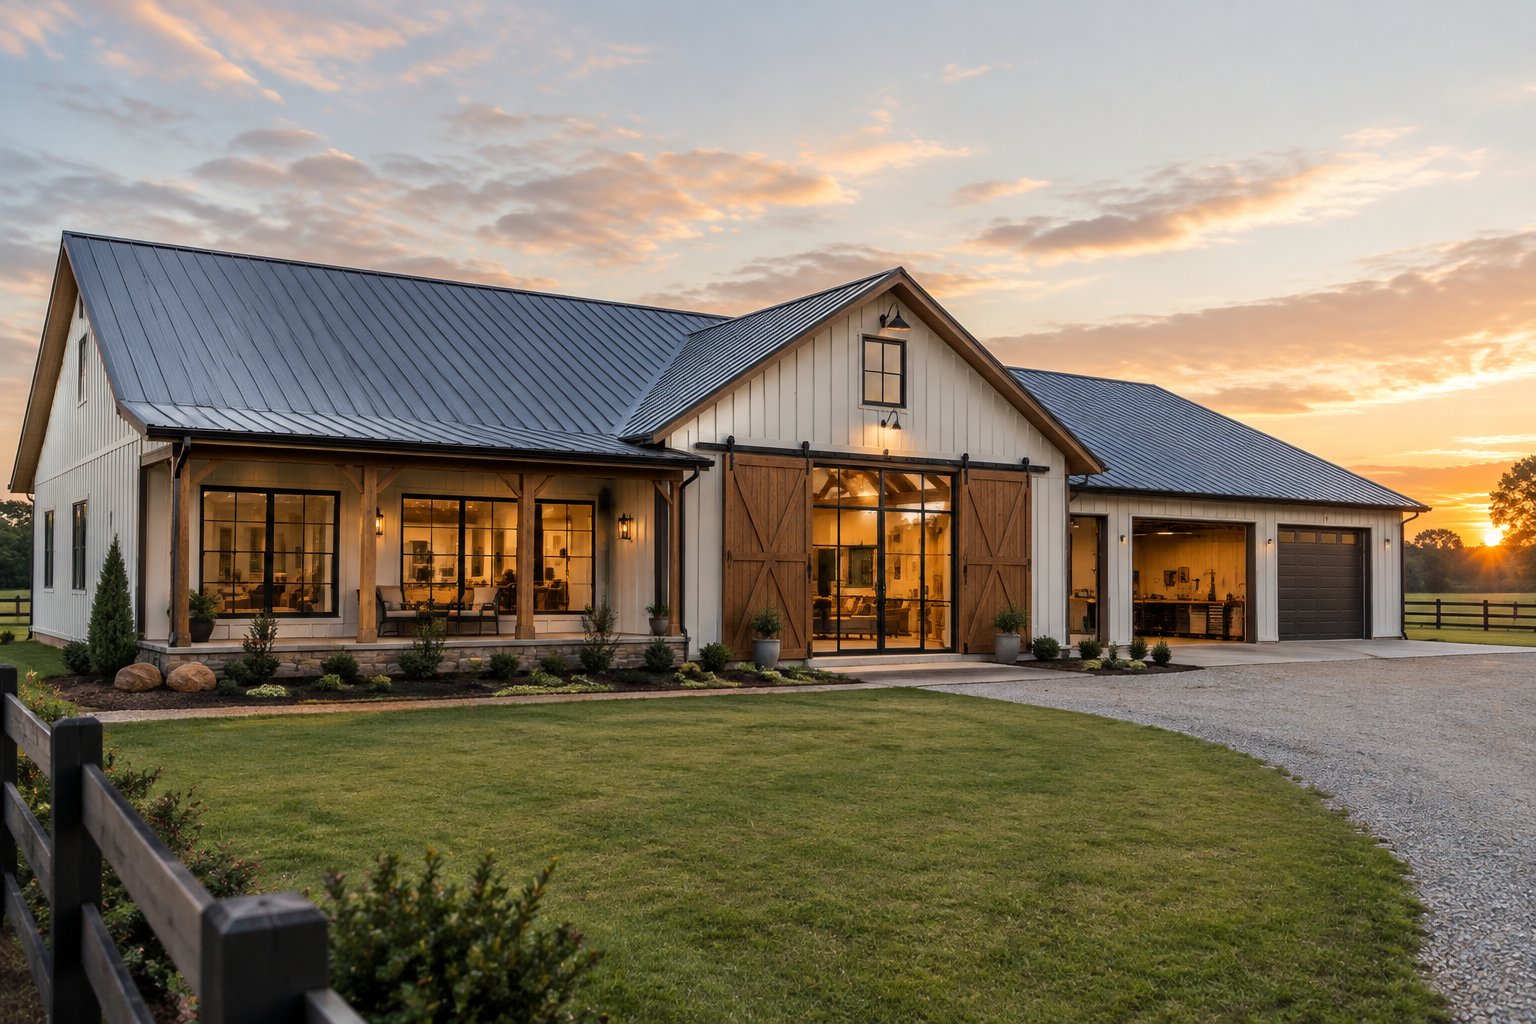
A barndominium stands apart from a regular house because of how it is designed, and the rustic look comes second. The building starts as a large, strong shell, and the rooms are planned inside it afterward. That one choice explains most of what people notice when they walk into a barndo.
The four things that make a barndominium unique are a structural shell designed before the rooms, an open floor plan with few interior supports, tall ceilings that can hold a loft, and the option to combine living space with a garage or workshop. The first trait is the defining one. The other three grow out of it.
Some features people link with barndos are optional. Metal siding, a loft, and a workshop are common, but a home can skip all three and still be a barndominium. Once you can separate the core design from the extras, you can judge plans and builders with clearer eyes and spot the local rules and costs worth checking early.
1) A Structural Shell Designed Before the Rooms
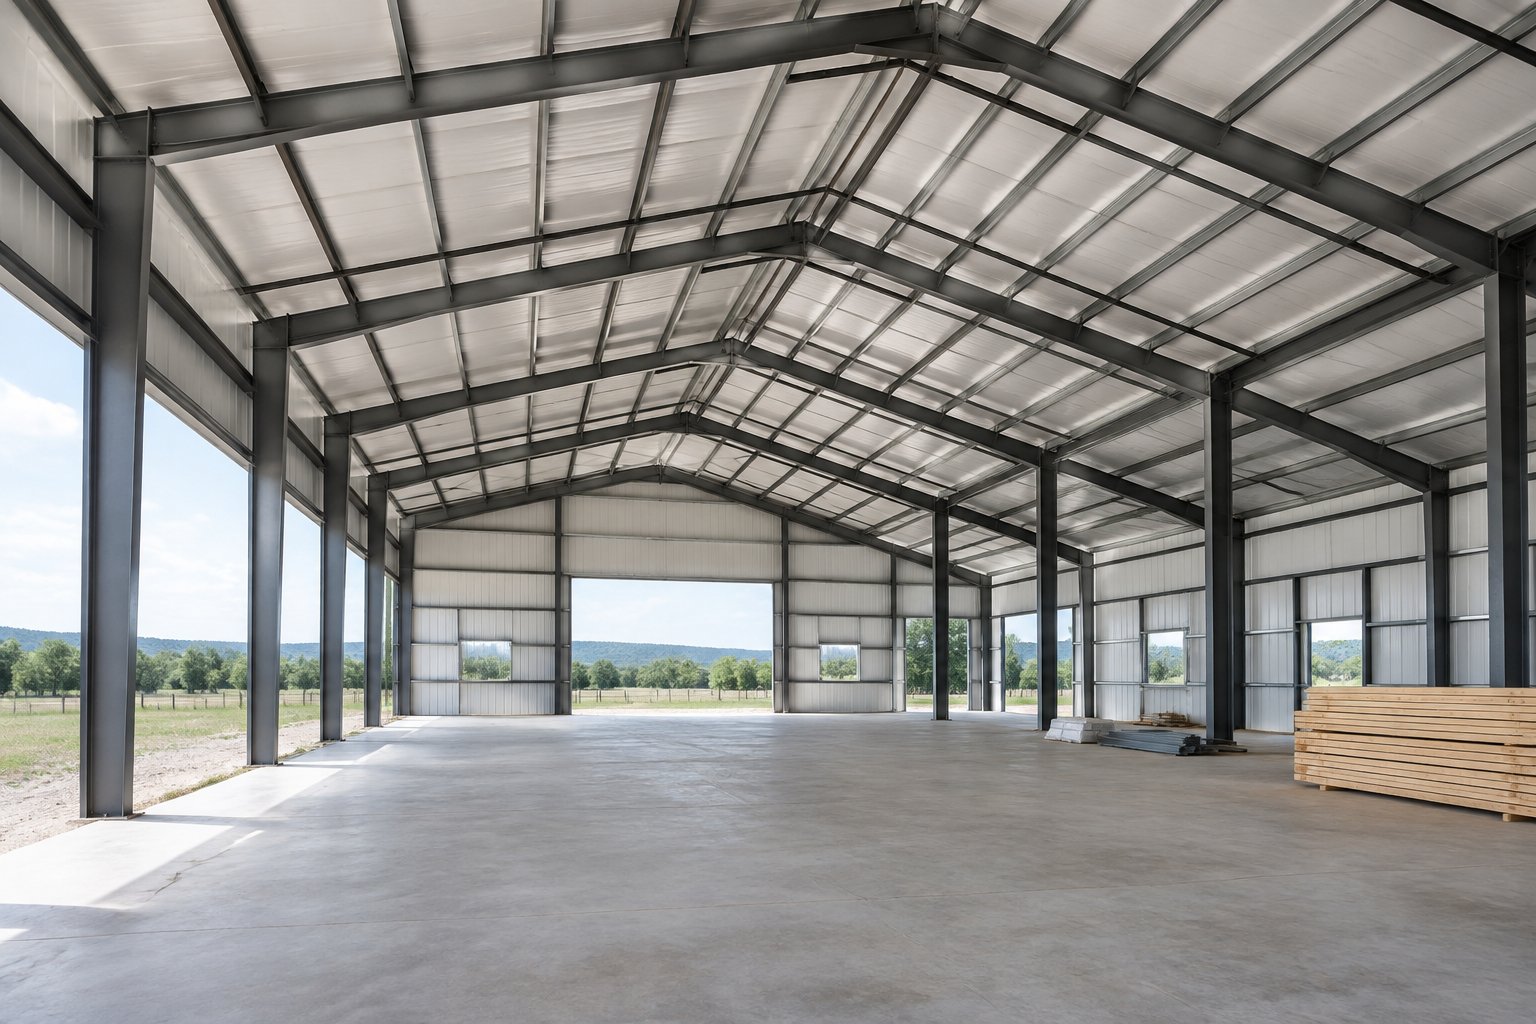
A barndominium begins with the outer frame, and the floor plan comes later. In a standard house, designers sketch bedrooms and hallways first, then size the walls and roof to fit them. A barndo flips that order.
Most shells use one of two systems:
- Post-frame: Large wooden posts set at intervals carry the roof and walls straight down to the foundation.
- Steel frame: Rigid steel columns and rafters support the building, which suits wider spans and taller walls.
Because the outer frame carries the weight, the interior walls do no structural work. You can place them wherever daily life calls for them. For wood-based structural systems, the Canadian Wood Council provides technical resources on wood construction, structural design, and Canadian building standards.
When you review plans, look first at the footprint, wall height, and roof shape. Those three numbers decide how much room you get inside and how tall the space can be. Changing them after framing is expensive, while moving an interior wall later is far simpler.
In Canada, your shell also has to be engineered for local snow and wind loads. Ask any barndominium builder to show you the load ratings for your region before you commit to a size.
2) An Open Floor Plan With Fewer Interior Supports
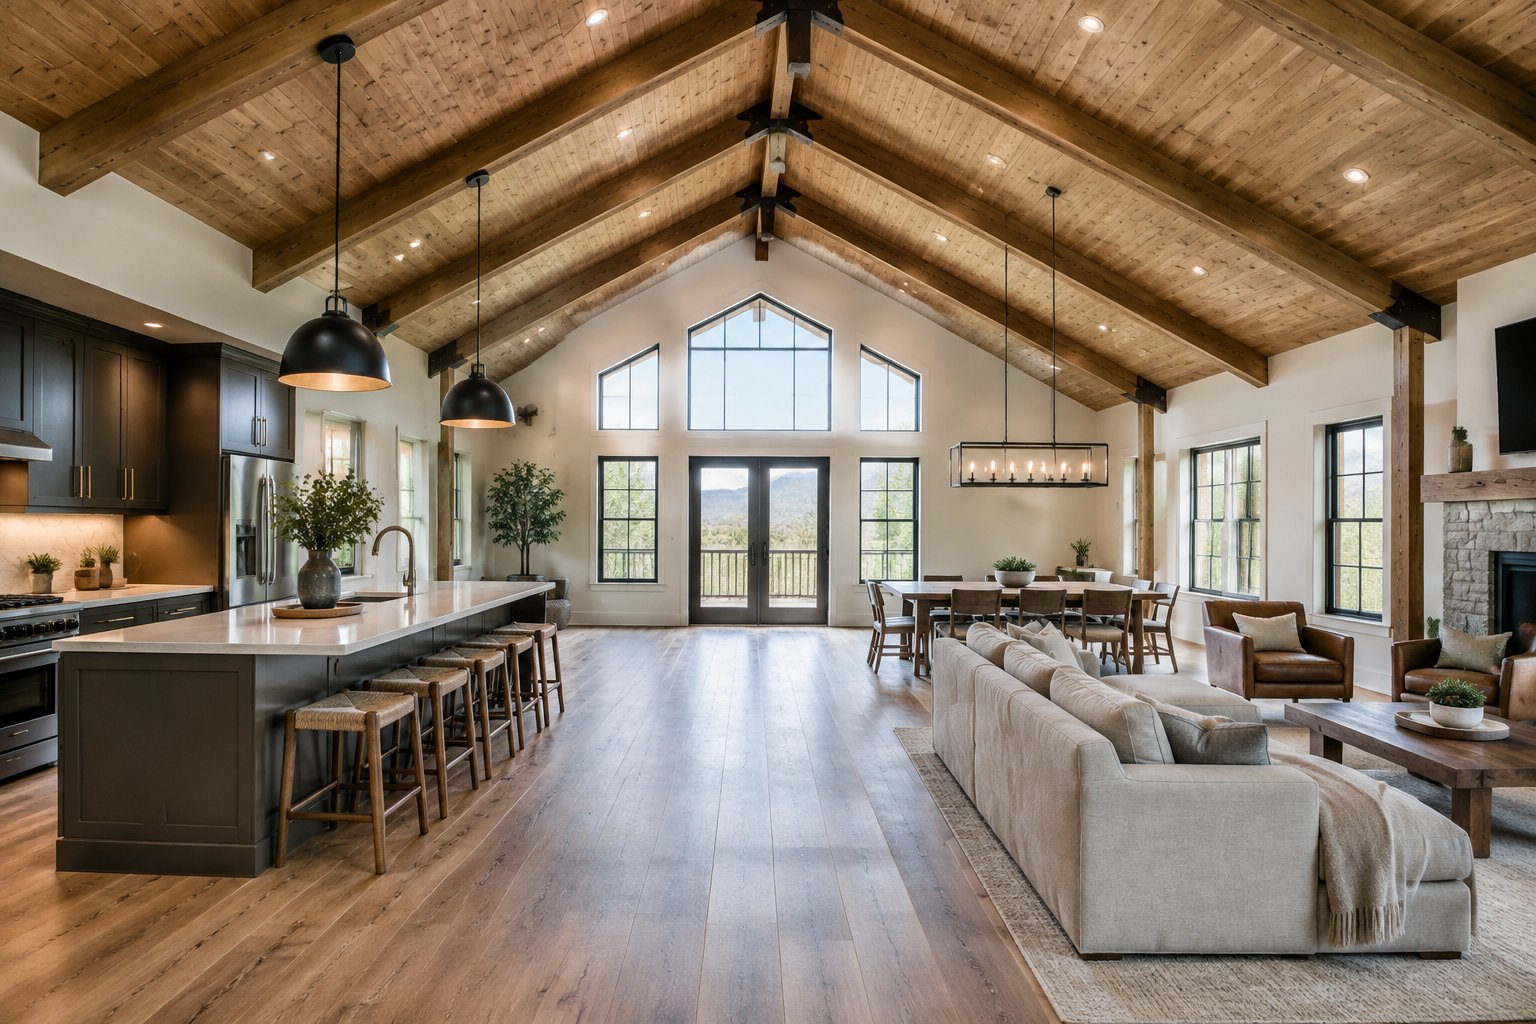
Wide, open rooms are possible in a barndo because the shell holds up the roof. With few bearing walls or posts in the way, the kitchen, dining area, and living room often share one large space.
That freedom shows up in a few practical ways:
- Fewer hallways, so more of your square footage is usable
- Clear sight lines from the kitchen to the living area
- Easier furniture layouts with no posts to work around
- Simpler changes later, such as adding or removing a partition
Open does not mean you lose privacy. Bedrooms, offices, and bathrooms can still sit behind full walls. The difference is that you choose where separation goes.
One tip from walking through finished barndos: plan sound control early. A big open room carries noise, so insulated interior walls around bedrooms and rugs or soft finishes in the main area make the space calmer. Also think about heating a large single volume. A ducted system or in-floor heat spreads warmth better than one stove in a corner.
3) Tall Ceilings That Can Accommodate a Loft
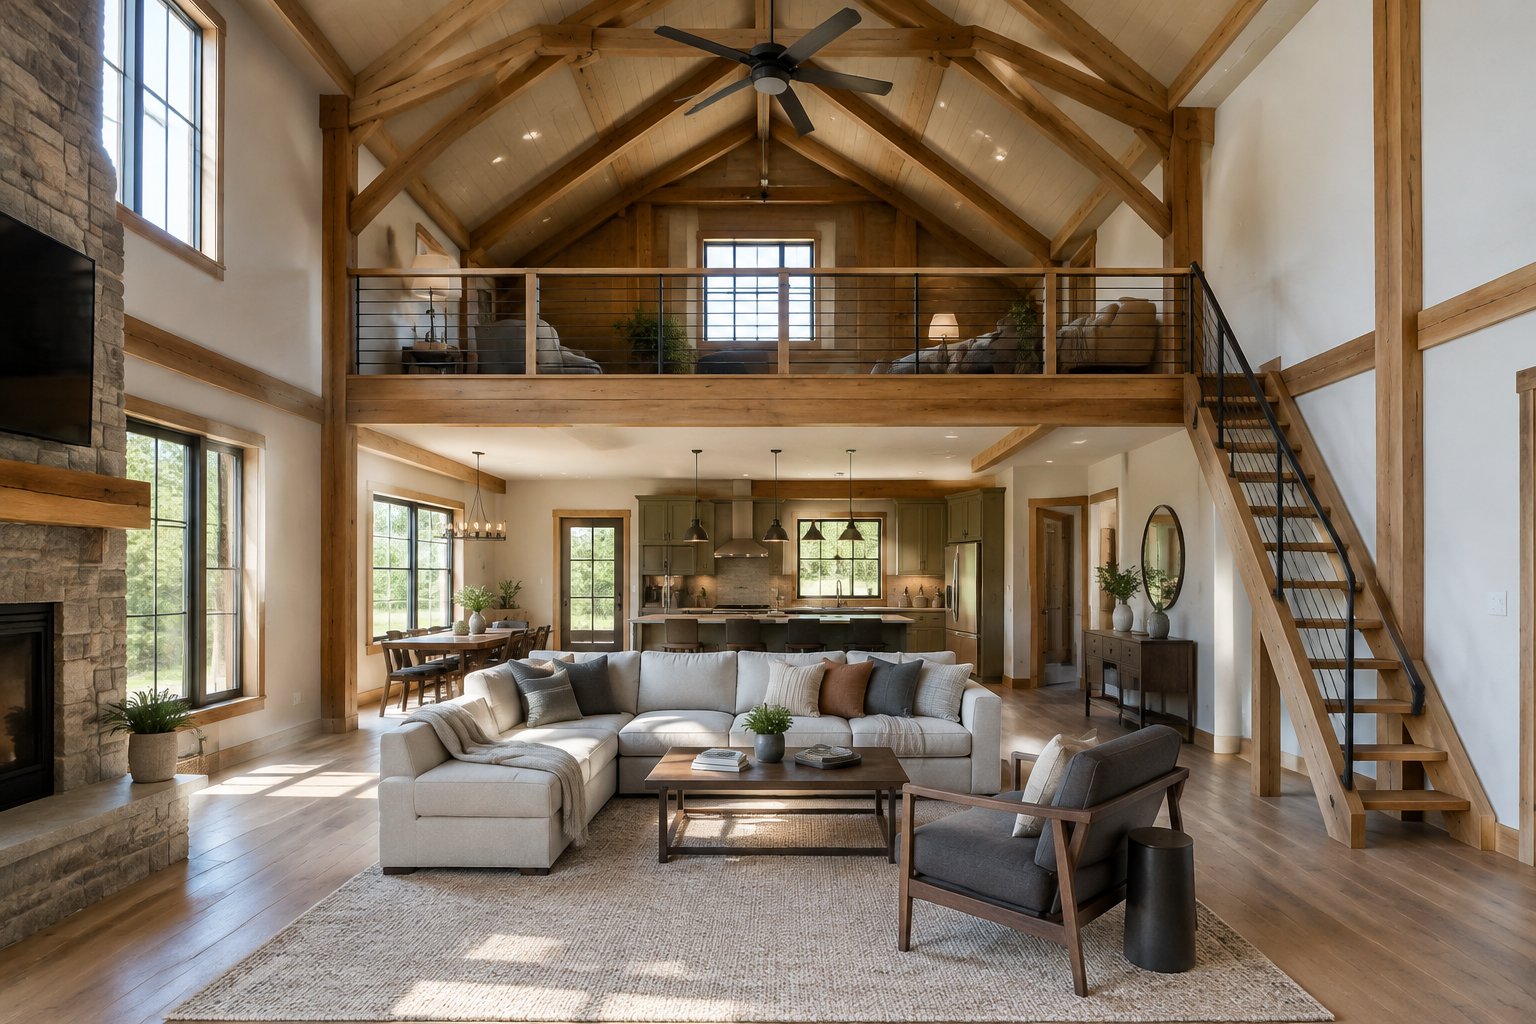
Barndo shells tend to have tall sidewalls and a high roof peak, which gives you vertical space most houses lack. That height lets light spread through the room and makes a modest floor area feel larger.
Extra height also opens the door to a loft. A loft is a partial upper floor that overlooks the main level. Owners use lofts as:
- A guest sleeping area
- A home office or reading nook
- A play space for kids
- Storage above a garage bay
A loft is optional. Plenty of barndos keep a full-height great room with no upper floor at all.
If you want one, decide before the shell is ordered. Wall height, stair placement, and railing codes all affect whether a loft fits. A loft needs enough headroom to stand comfortably, so check the roof pitch with your designer. In Ontario, these considerations must also satisfy the applicable requirements of Ontario’s Building Code, particularly where stairs, guards, and usable floor space are concerned.
Warm air rises, so tall ceilings call for good insulation in the roof and a ceiling fan to push heat back down during a Canadian winter.
4) Living Space Combined With a Garage or Workshop
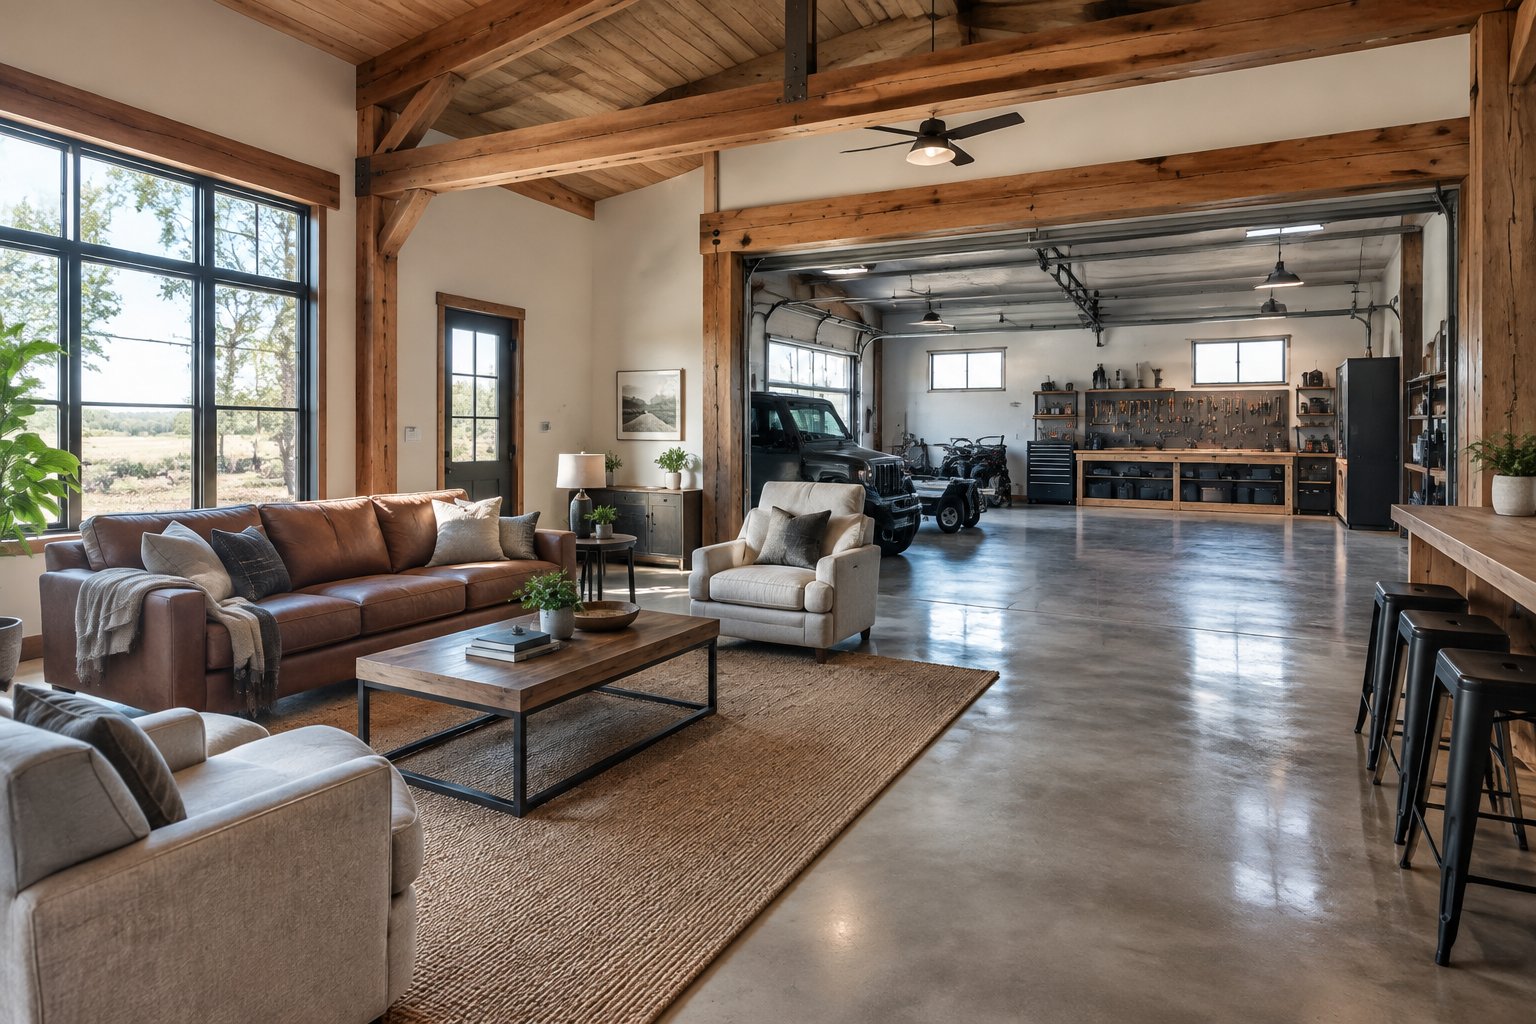
One building can hold both your home and your work space. This mix is a big reason people choose a barndo. The same shell that covers a kitchen and bedrooms can also cover a drive-in garage, a woodshop, equipment storage, or a small business.
Common pairings include:
- A two-car garage beside the living area
- A tall bay for an RV, boat, or tractor
- A hobby shop with a workbench and dust collection
- A studio or office for a home-based business
This feature is optional too. Many barndos are living space from end to end.
If you do share the building, plan the dividing wall with care. Building codes set fire separation rules between a garage and living space, and you will want a sealed door to keep fumes and noise out. Put the workshop on its own electrical panel or circuits if you run heavy tools. A larger overhead door is also worth considering, because widening one after the build is costly.
What to Check Before Building
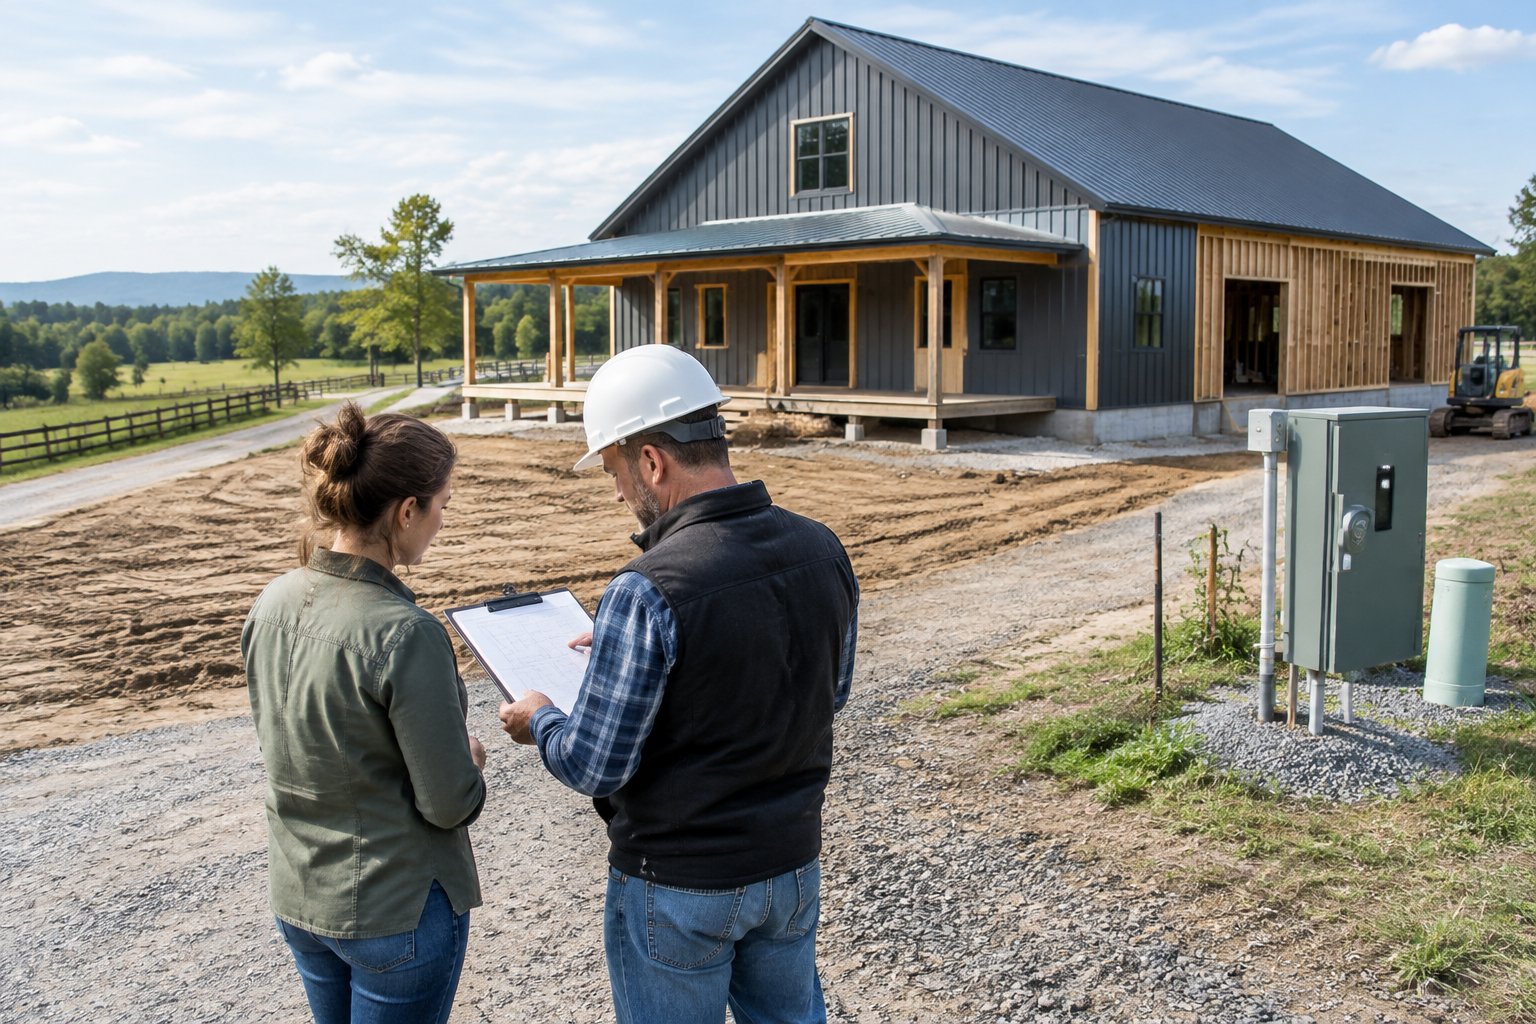
Before you buy land or sign with a builder, confirm that your design is allowed, affordable to finish, and possible to finance and insure. Barndos are well known in parts of the United States, but approvals and lending in Canada can feel less familiar to the people reviewing your project.
Will local zoning and building codes allow your plans?
Start with your municipality. Zoning bylaws decide whether a residential building with a large shop is allowed on your lot, and some rural zones limit accessory buildings or home businesses. Ontario’s guide to zoning bylaws explains how municipalities regulate permitted land uses, building locations, setbacks, and building heights.
Next, look at the building code. Your province adopts its own version of the national code, and it covers snow loads, insulation levels, fire separation, egress windows, and stair rules.
A few steps help:
- Call the planning office and describe the full design, including any shop.
- Ask whether metal cladding is allowed in your area.
- Confirm setbacks, height limits, and septic or well rules.
- Get stamped engineering drawings for the shell.
What will it cost to finish and service the interior?
The shell is only part of the budget. Inside, a barndo costs about the same as any home to finish. Kitchens, bathrooms, flooring, lighting, and cabinets do not get cheaper because the frame is different.
Plan for these interior costs early:
- Insulation for walls and a tall roof, which can be a large line item in cold climates
- Heating and ventilation sized for open, high spaces
- Plumbing and electrical runs, plus a separate shop panel if needed
- Drywall or wood finishes on tall walls, which need scaffolding
Rural lots add servicing costs. A well, septic system, hydro connection, and long driveway can each add a real amount before you move in. Get quotes for all of them before you settle on a shell size.
Can you secure financing and insurance for the design?
Lenders sometimes hesitate with barndos because they are unsure how to value them. Fewer similar homes nearby makes appraisals harder, and a building that is part house and part shop raises questions.
Talk to lenders before you finalize the plan. Ask whether they offer construction mortgages, how they release funds in stages, and whether they count shop space toward value. Credit unions in rural areas are worth calling.
Insurance needs the same early attention. Tell insurers about metal framing, any wood stove, and any business in the shop. Get written quotes in hand, because a home-based business or large equipment bay can change the policy you need.
Frequently Asked Questions
Does a barndominium have to be made of metal?
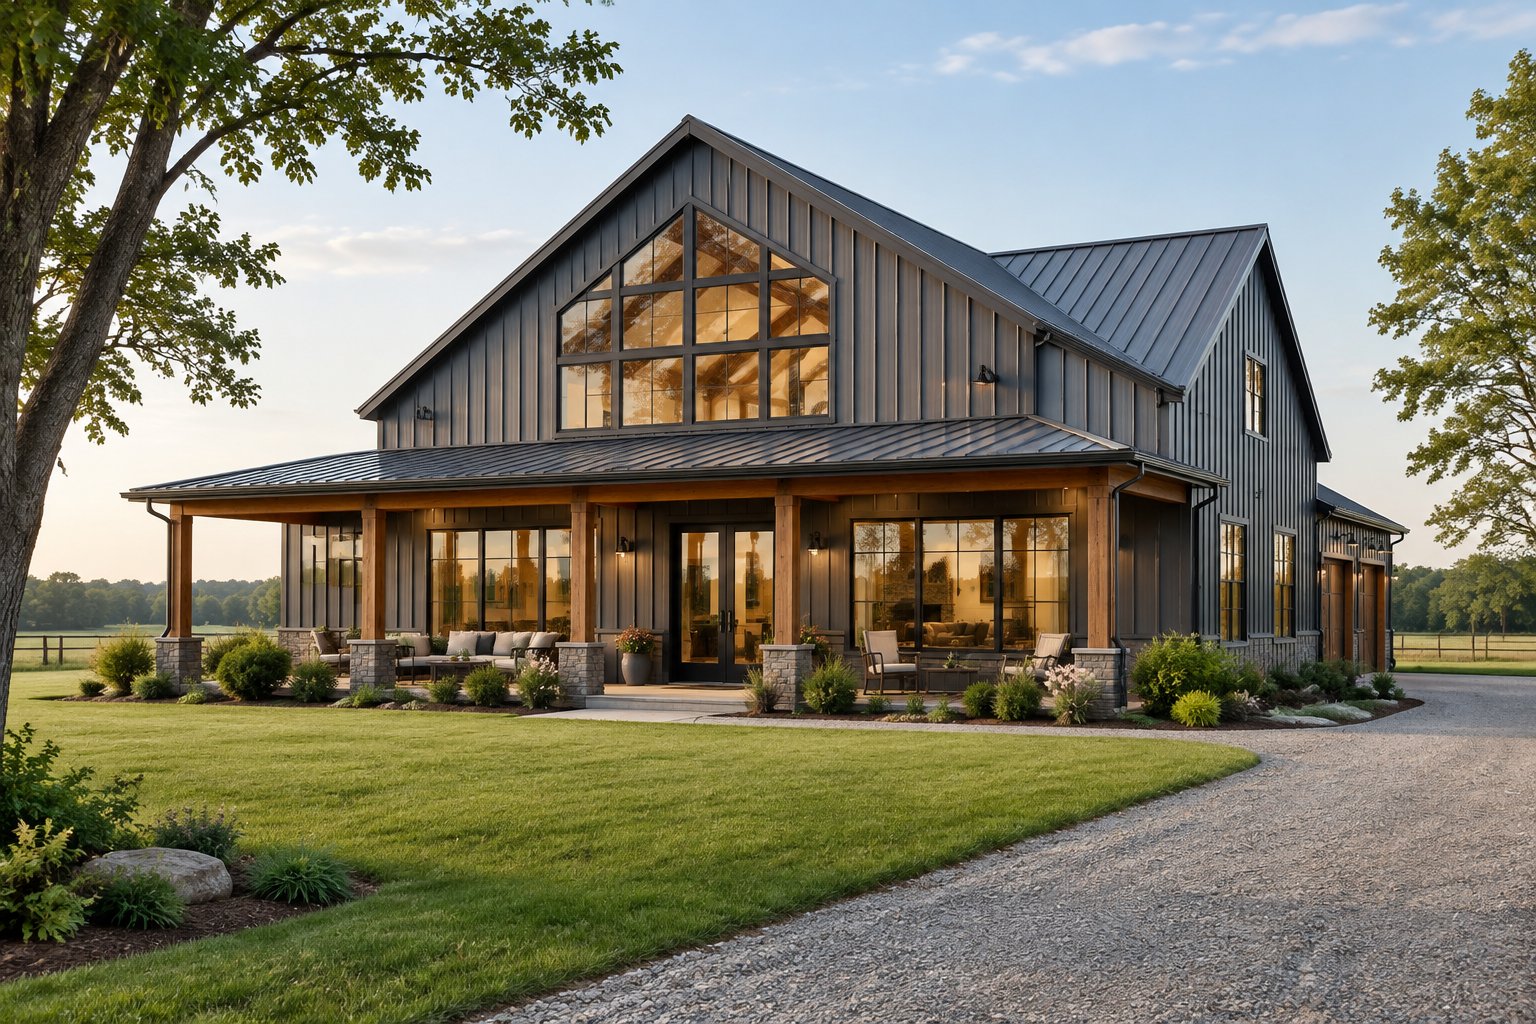
No. Many barndos use steel frames and metal siding, but post-frame wood buildings with wood or fibre cement siding also count. The label refers to the shell-first style and open interior more than one material.
Why do barndominiums often have open floor plans?
The outer shell carries the roof load, so few interior walls are needed for support. That leaves you free to keep large shared spaces open and add walls only where you want privacy.
Does every barndominium have a loft?
No, a loft is an optional feature. Tall walls make a loft possible, but many owners keep a full-height great room instead.
Can a barndominium be entirely living space?
Yes. Barndos can be full conversions where the whole interior is living area or partial ones that include a workshop or garage, as Wikipedia describes. You choose the split based on how you plan to use the building.
How is a barndominium different from a traditional house?
A traditional house is planned room by room, and its walls help hold it up. A barndo starts with a strong outer shell, so the interior can be laid out and changed more freely, with simpler exterior shapes and taller spaces inside.